Media library

Photos from our steel construction sites

Steel delivered to site, column and portal frame erection, warehouse roofing, right through to the finished building: real photographs, each one captioned.

This library brings together photos from our sites. Unlike the illustrative visuals used elsewhere on this website, every image published here is a real photograph taken on site.

Photos are cropped and corrected for exposure, never retouched in substance. Client names and site locations are not published.

They follow the order of a project: steel delivered to site, erection of the columns and portal frames, roofing, then the finished building. Each photo opens full size.

Steel delivered to site

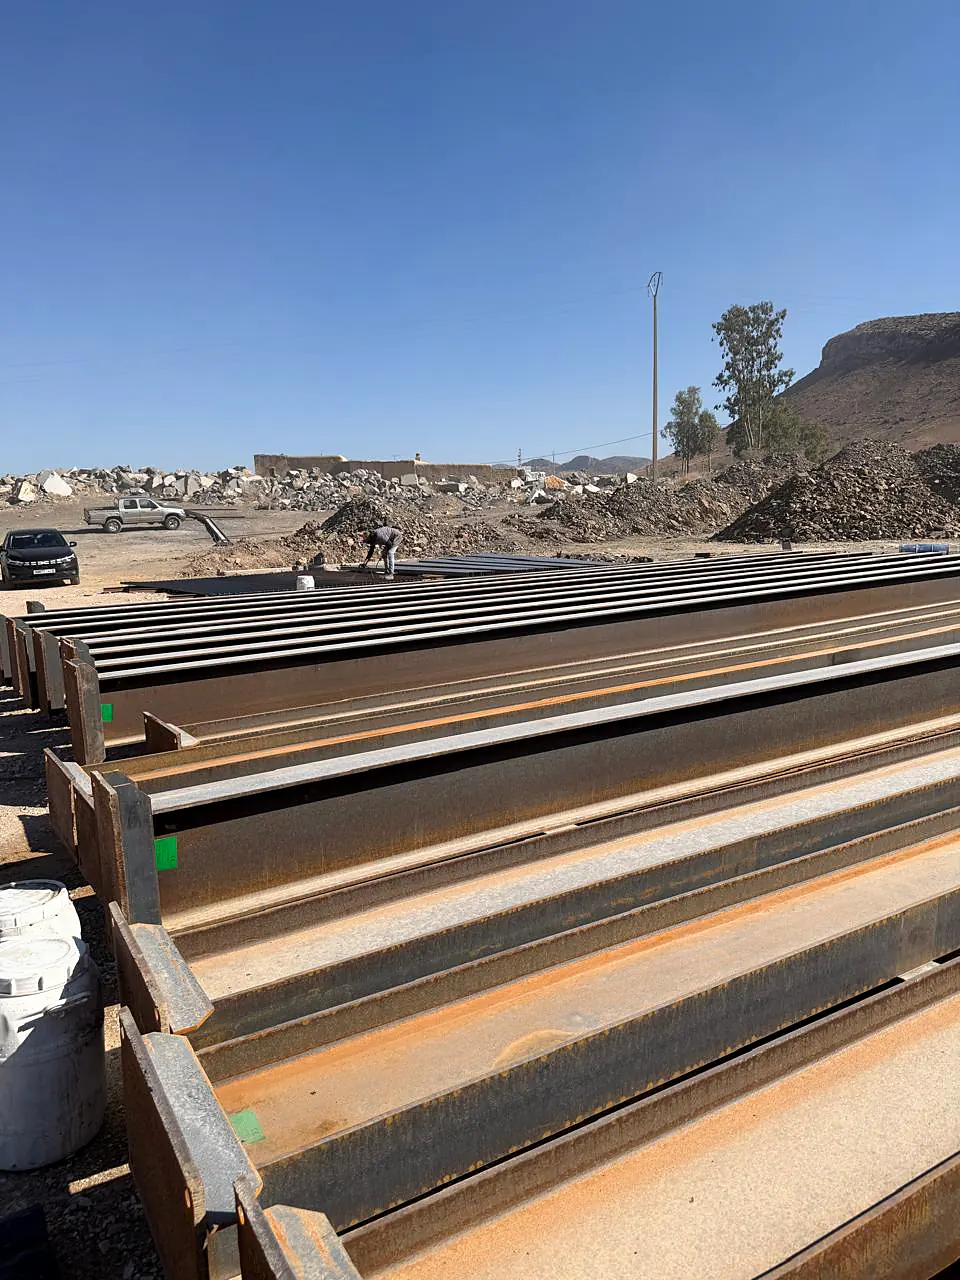
Wide-flange beams, perforated sections, parts cut to measure: the steel arrives on site ready for assembly. Available sections and cutting to length are covered on our steel profiles and hollow sections page.

  • Rows of wide-flange steel beams set out on site before erection

    H-beams delivered to site

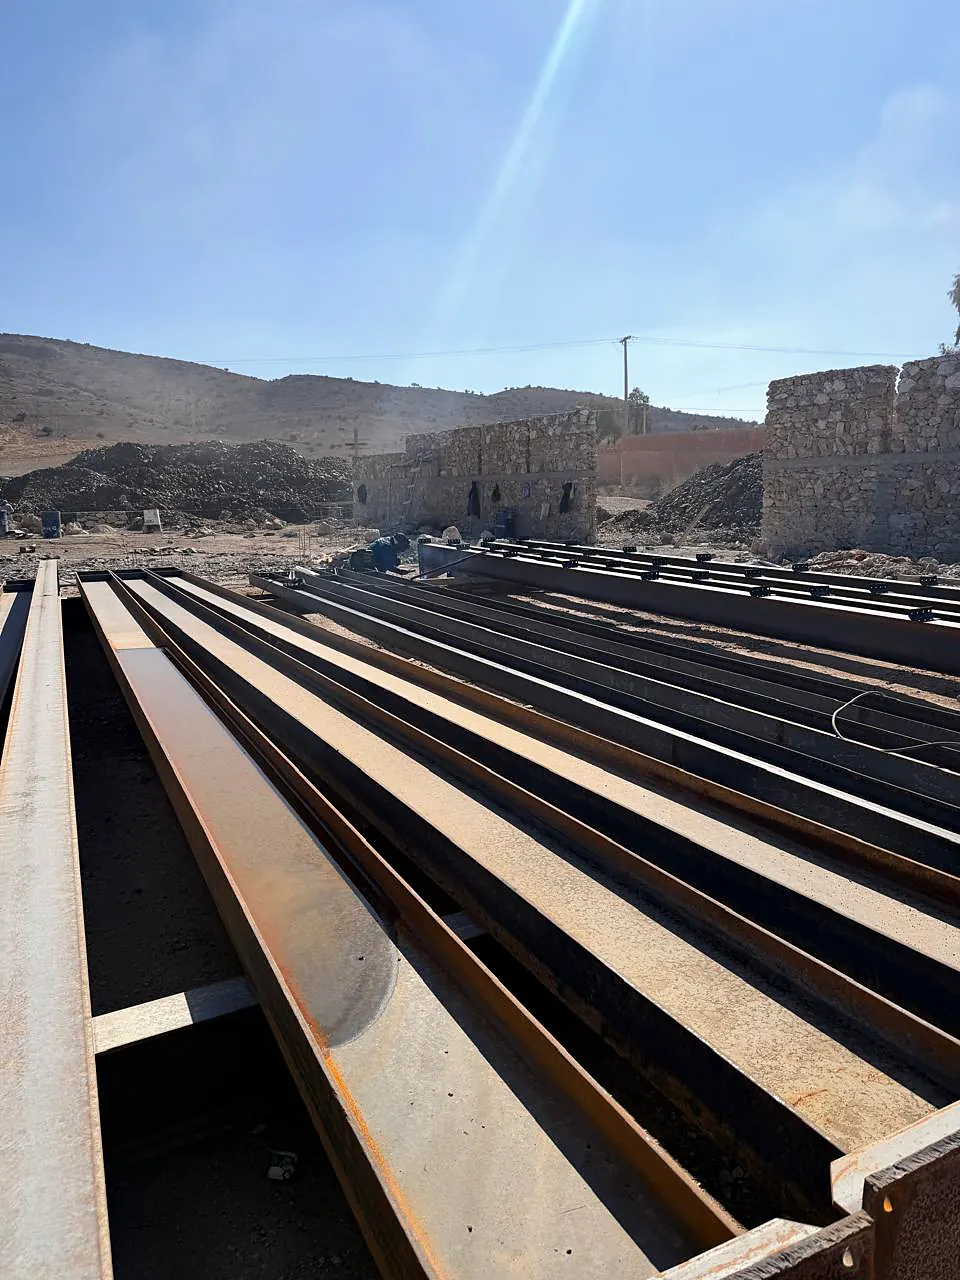
  • Long steel beams laid out on the ground ready for lifting, with stone walls and hills in the background

    Beams laid out before lifting

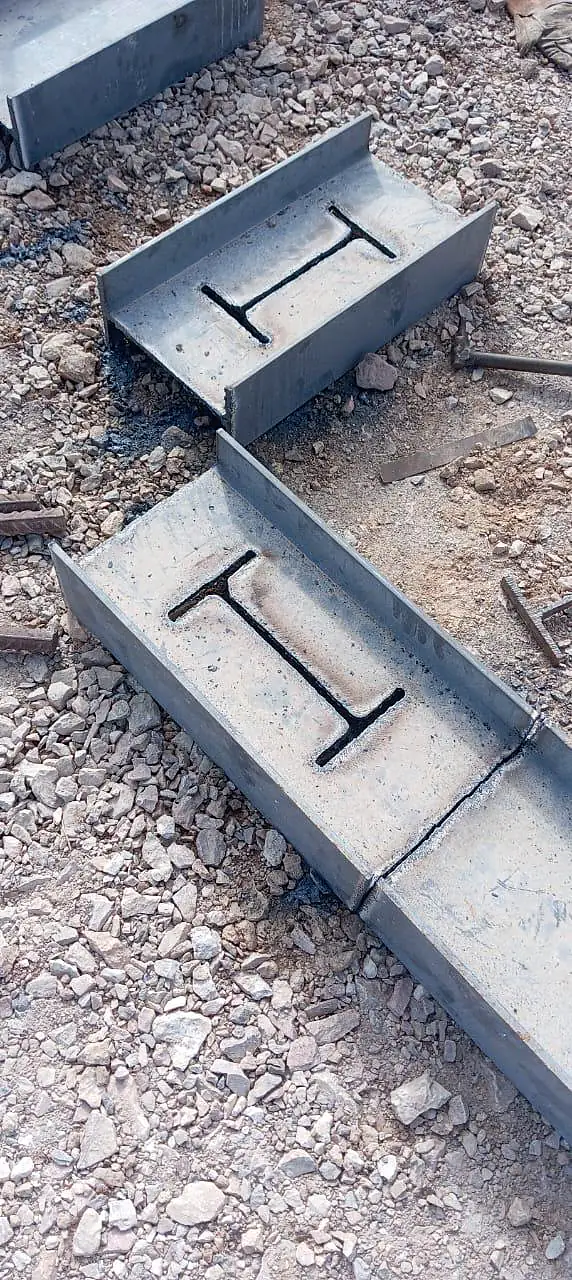
  • U-shaped steel parts with a cut-out in the shape of an I-beam section, lying on the gravel of the site

    Parts cut to an I-beam profile

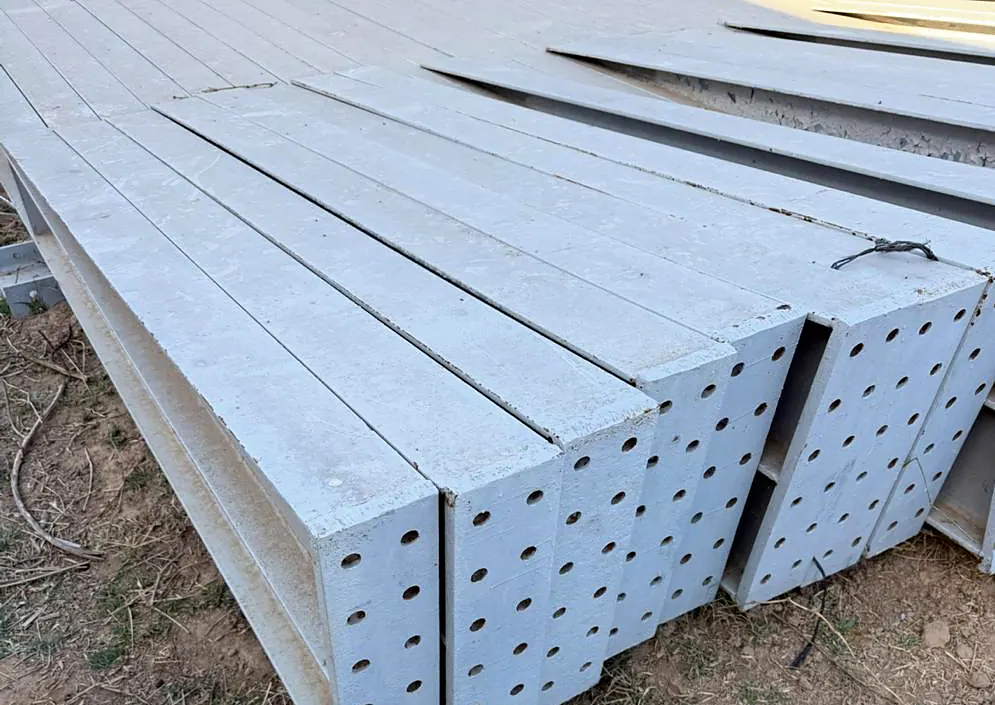
  • Stack of perforated steel sections stored on site awaiting installation

    Perforated steel sections awaiting installation

Lifting and erection

Columns are stood on their foundations and tied at the top, then the rafters close the portal frames. This is the stage where the quality of the shop drawings shows. The full process is described on our structural steelwork page, and typical spans and heights on our steel warehouse page.

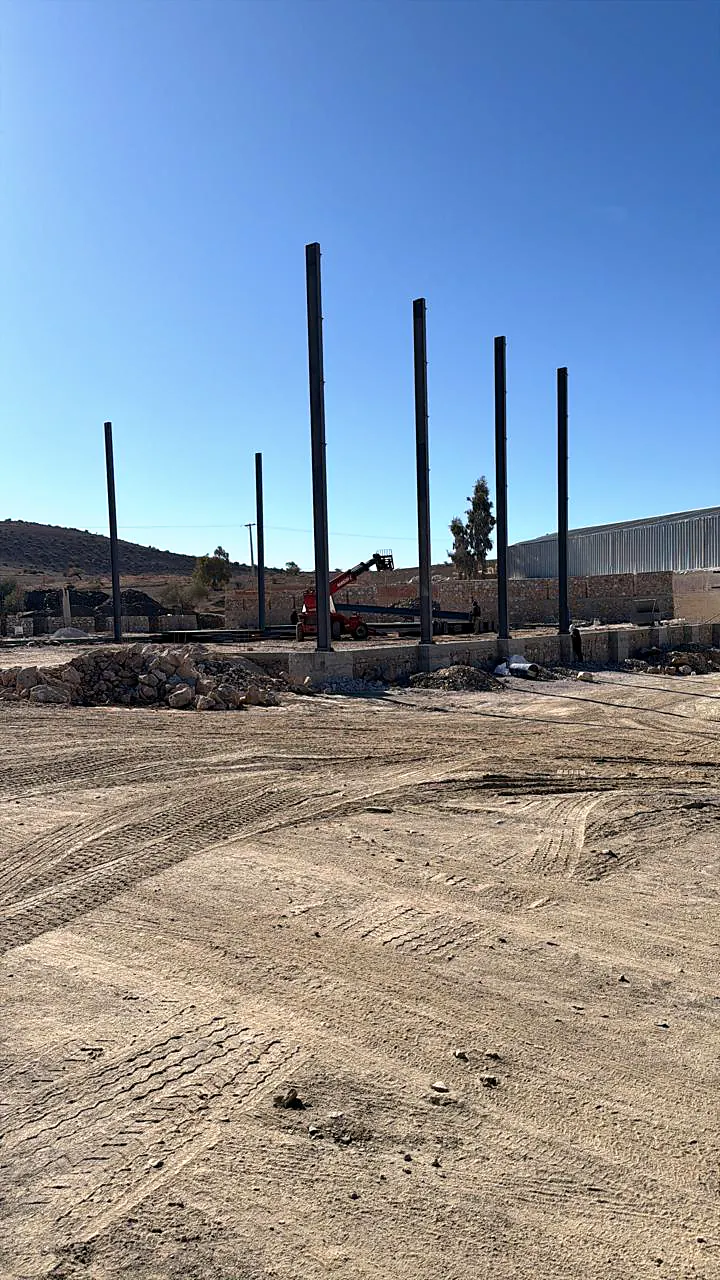
  • Steel columns erected on their concrete foundations, with a red telehandler and a clad building in the background

    Columns standing on their foundations

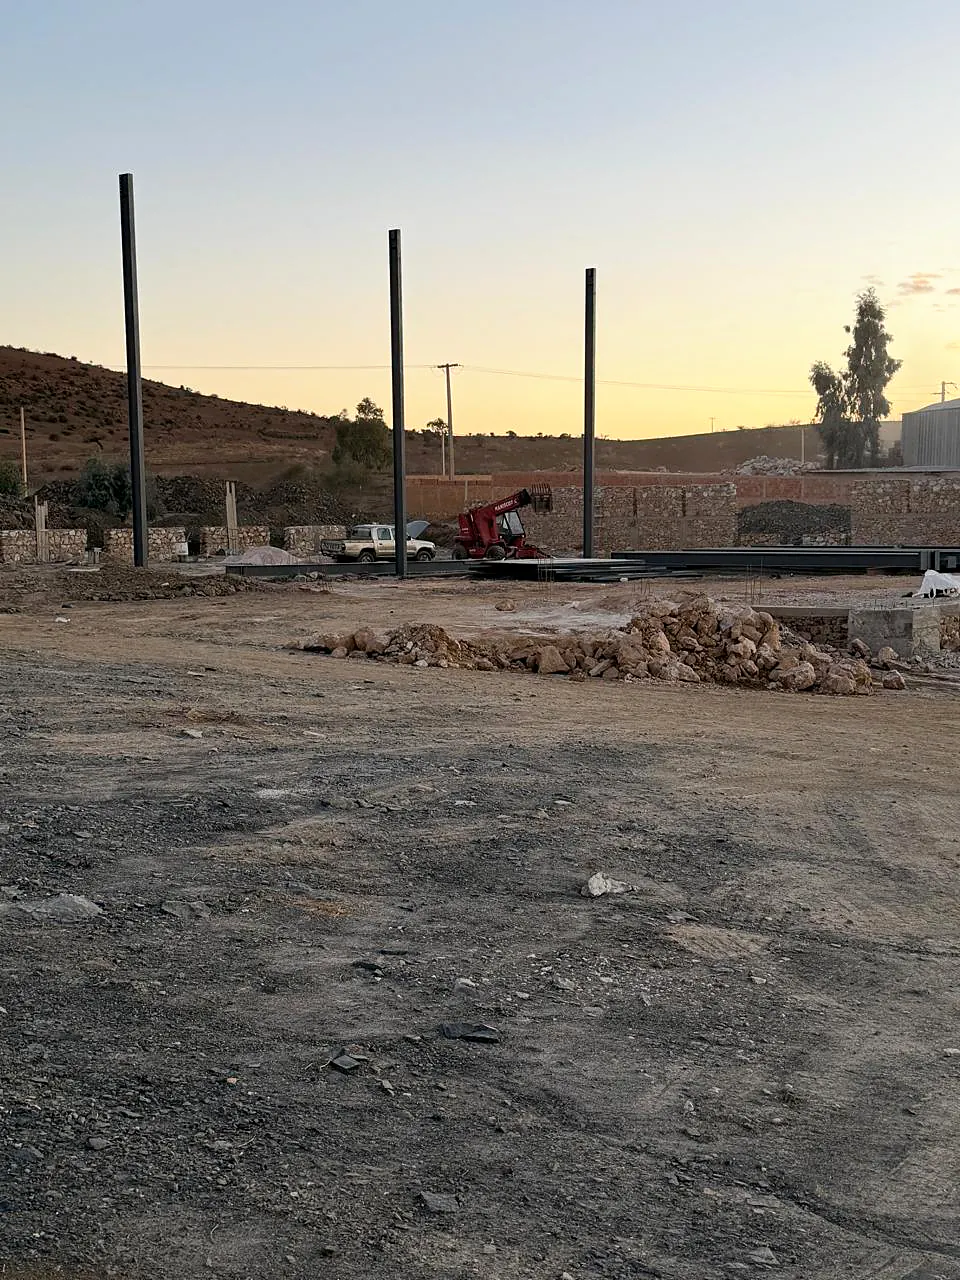
  • Three steel columns standing against an orange sky, with a telehandler and steel sections lying on the site

    First columns of a warehouse, backlit

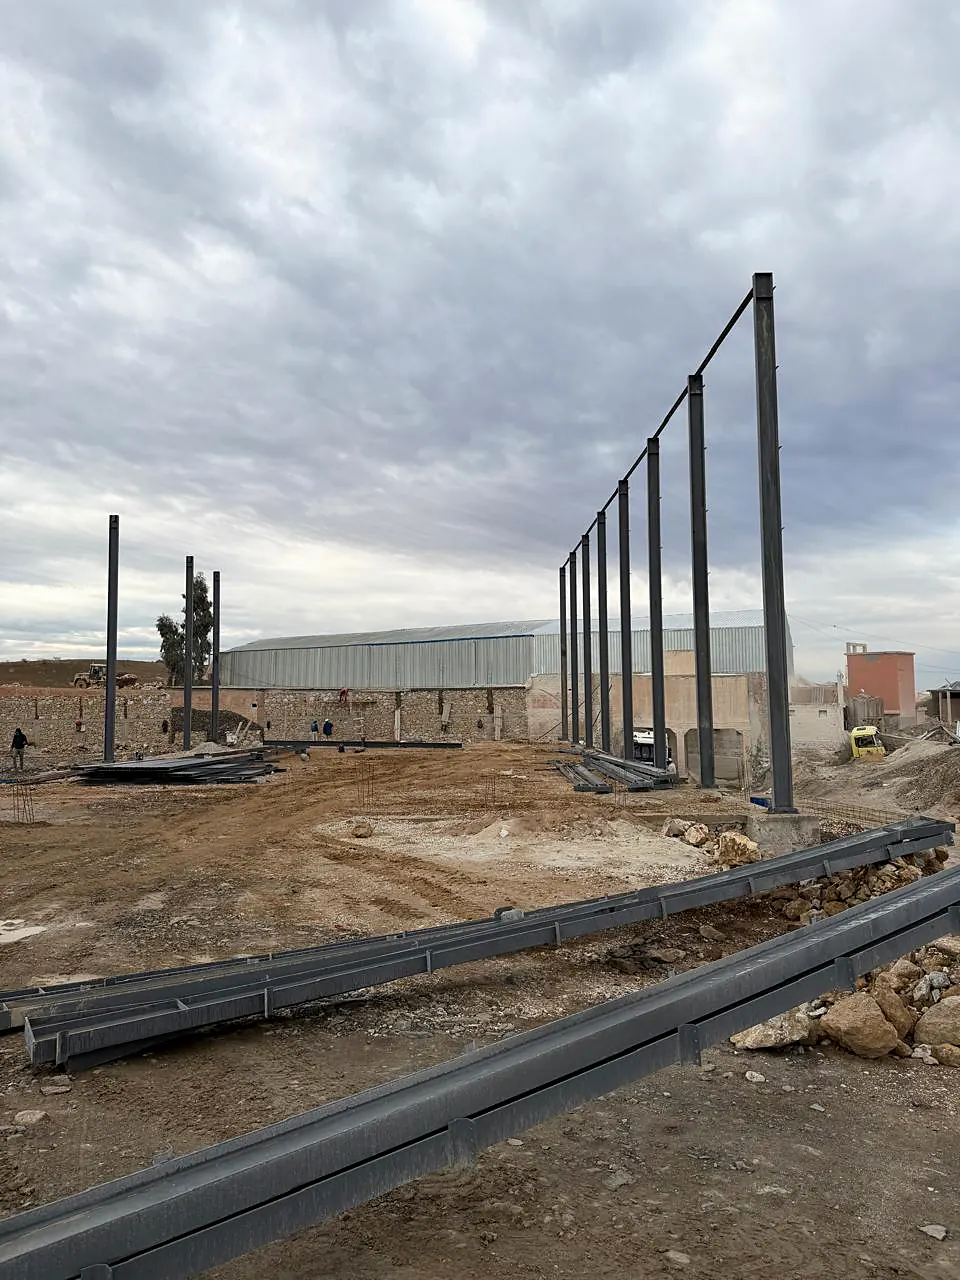
  • Row of steel columns tied at the top by a beam, with structural members laid on the ground in the foreground

    Row of columns, beams ready to lift

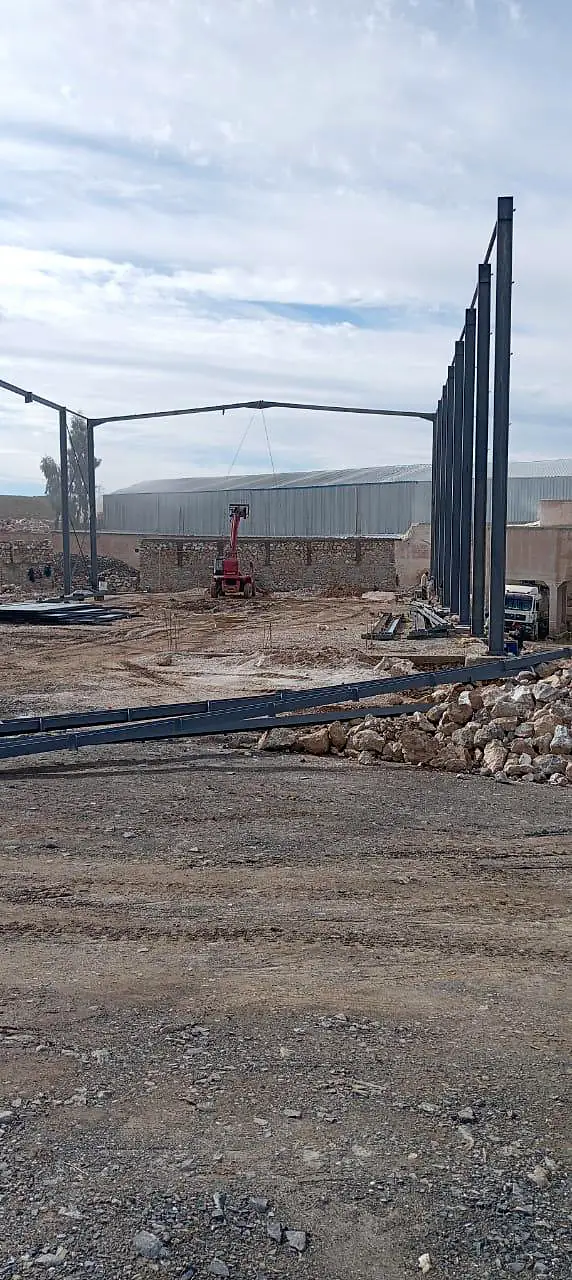
  • First steel portal frame erected next to a row of steel columns, with a red telehandler at the back of the site

    First portal frame erected

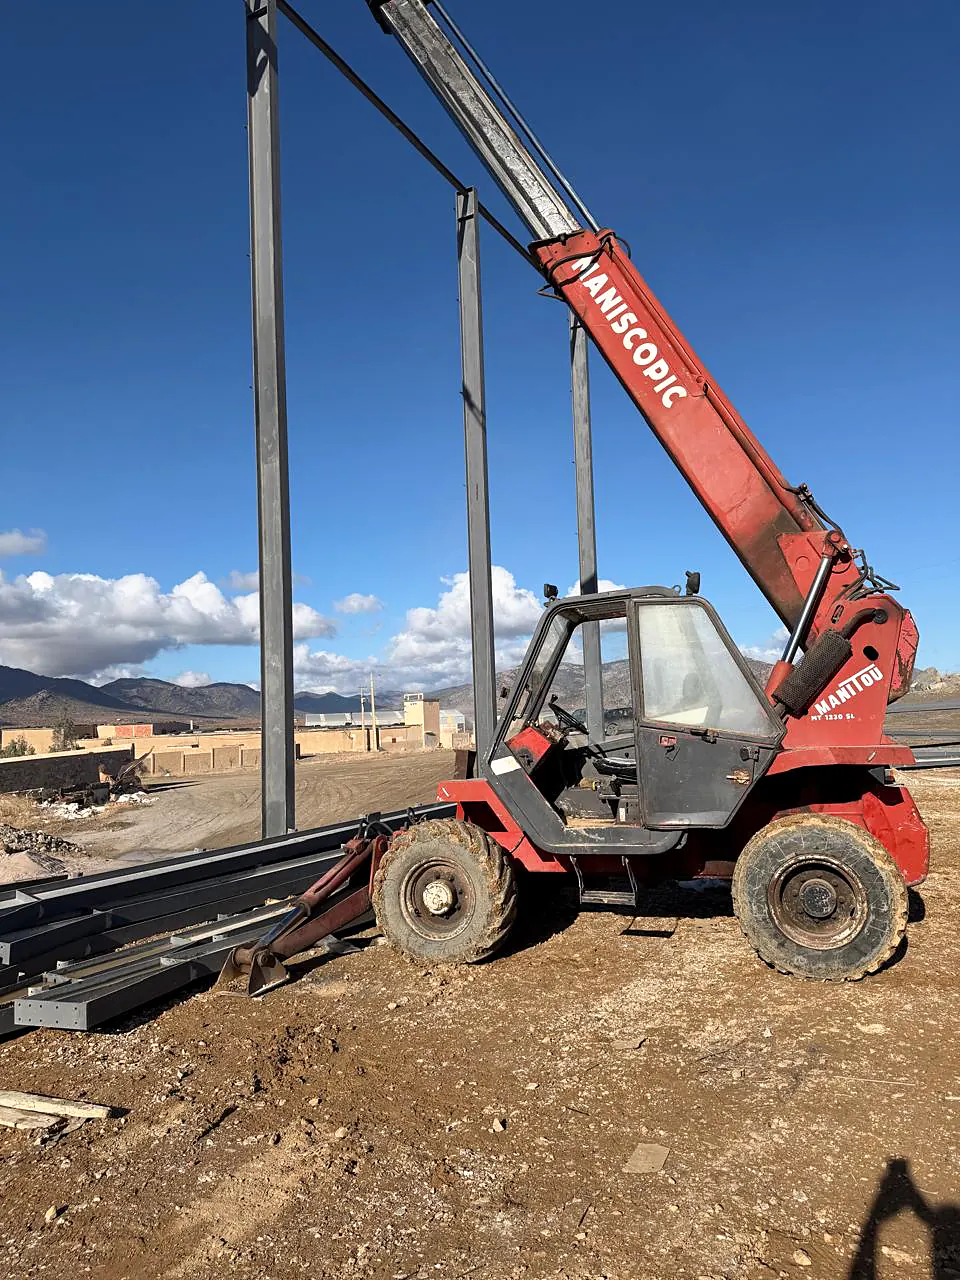
  • Red telehandler at the foot of the steel columns, with steel sections on the ground and mountains on the horizon

    Telehandler at the foot of the frame

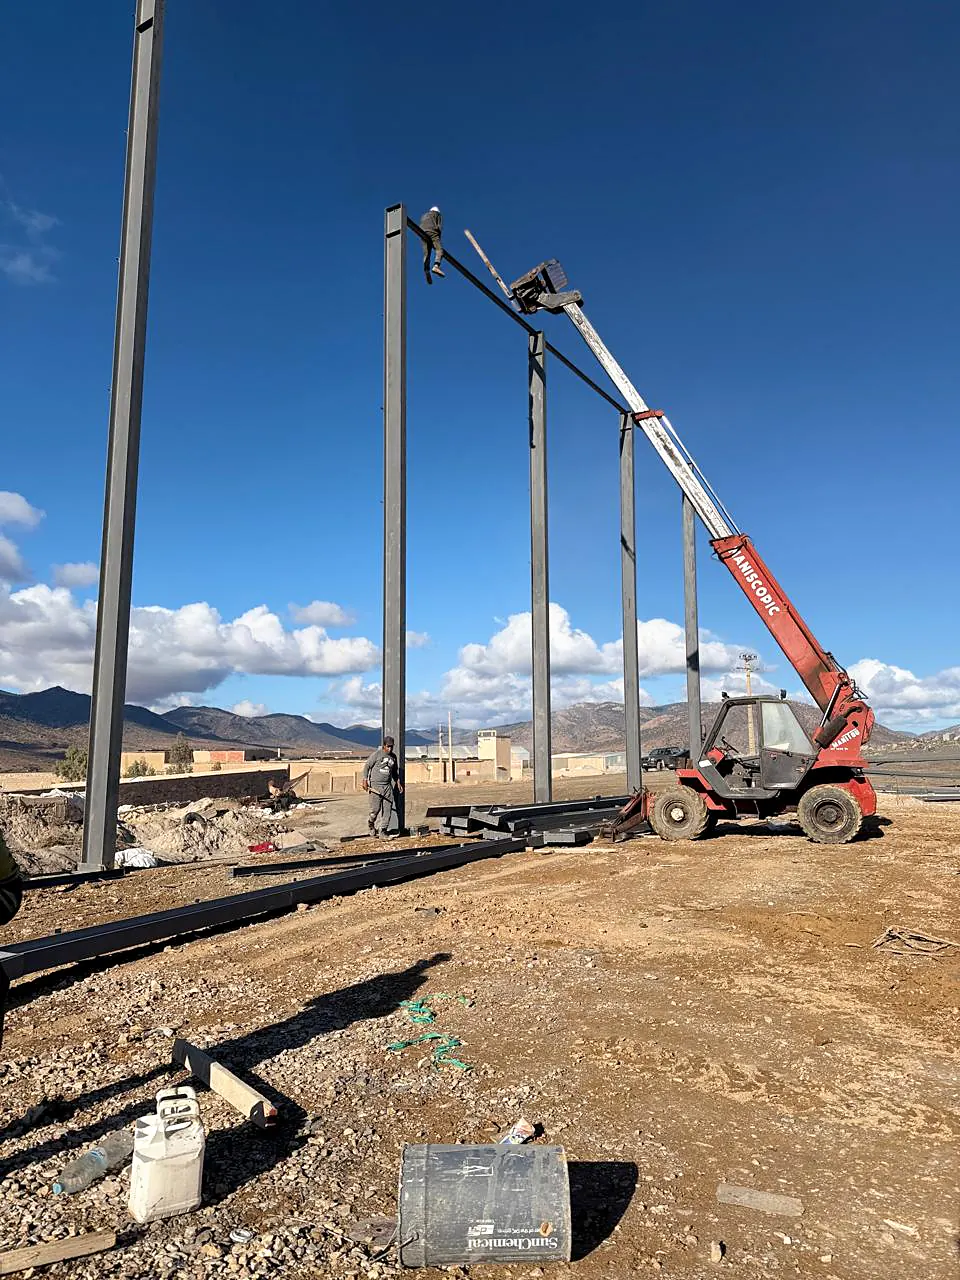
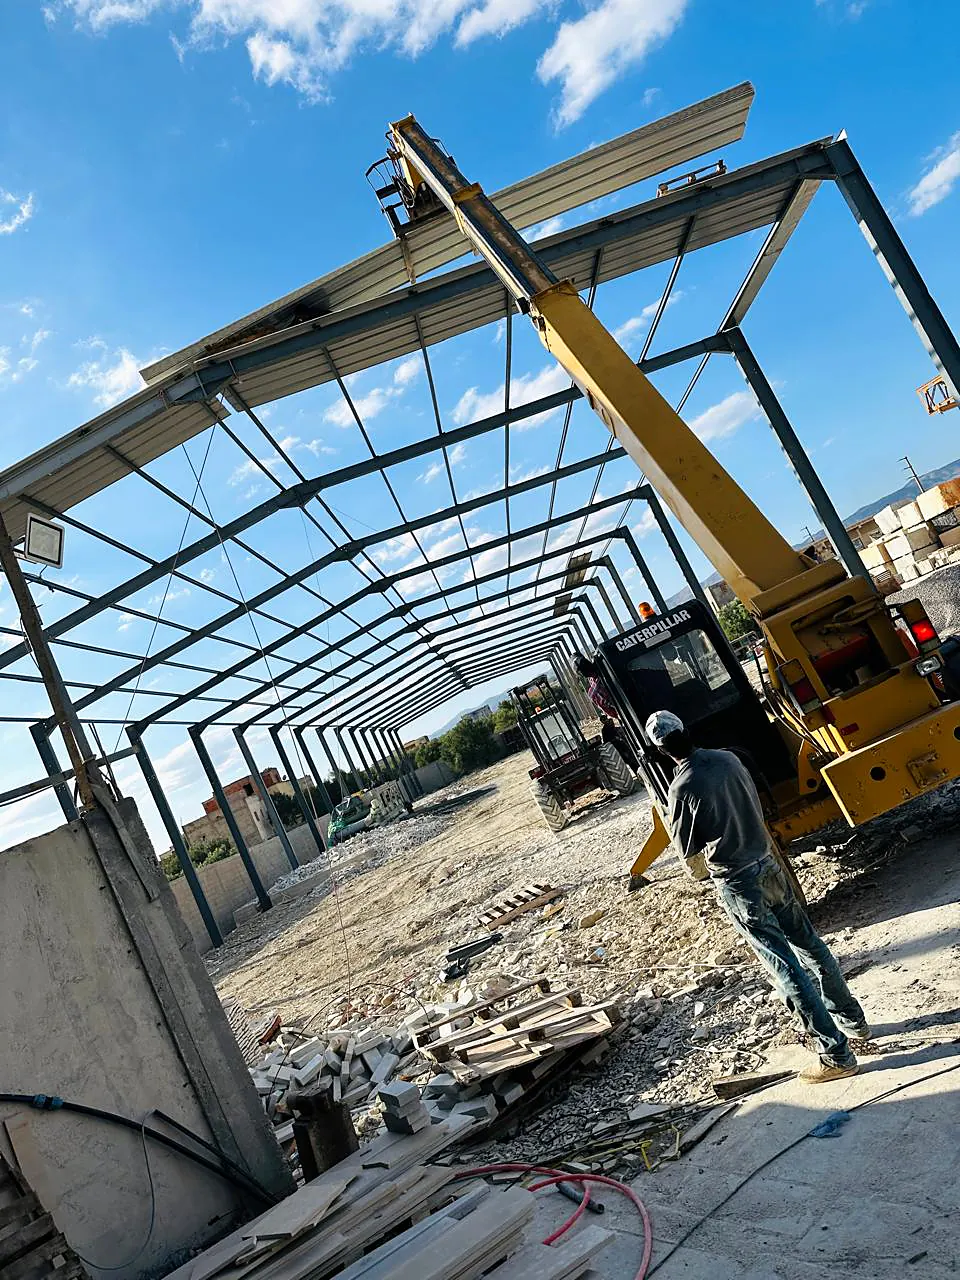
  • Portal frame rafter held on the forks of a telehandler while it is connected at the top of a steel column

    Placing a portal frame rafter

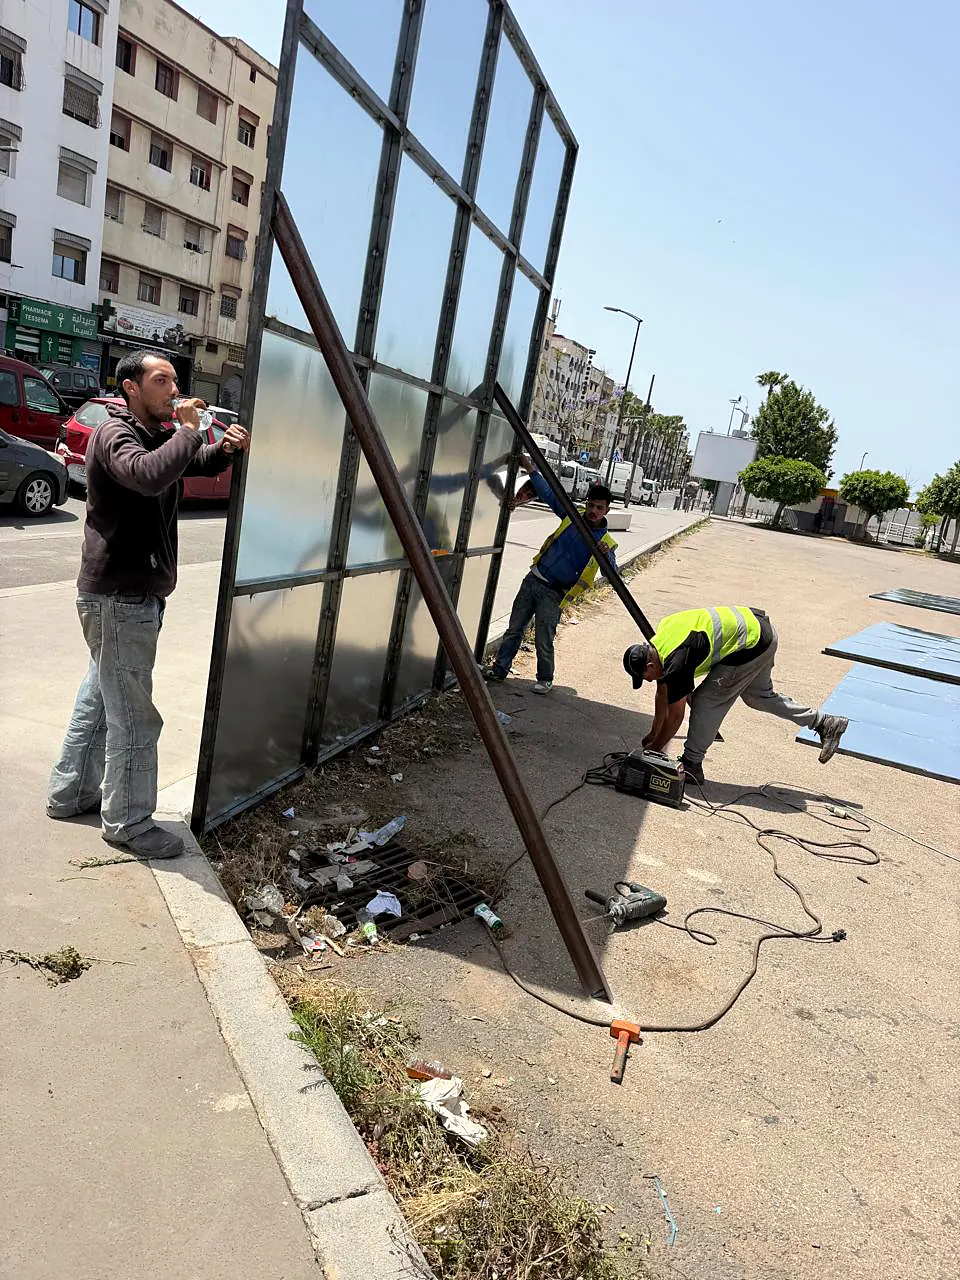
  • Team installing a tubular steel frame fitted with translucent panels along a pavement, with a welding set on the ground

    Tubular steel frame installed in town

  • Portal frames and purlins of a steel warehouse being erected, gravel ground, neighbouring building in the background

    Steel warehouse frame under construction

Warehouse roofing

Once the purlins are in place, the profiled steel sheets are lifted and fixed to the frame. Strips of translucent rooflights can be set into the roof for natural light. Roofing and cladding are covered on our metal construction page.

  • Yellow telehandler hoisting profiled steel sheets onto the purlins of a steel warehouse being roofed

    Lifting the steel roof sheets

  • Profiled steel sheets laid over the first part of a steel warehouse, with portal frames and purlins still bare beyond

    Steel sheet roofing being laid

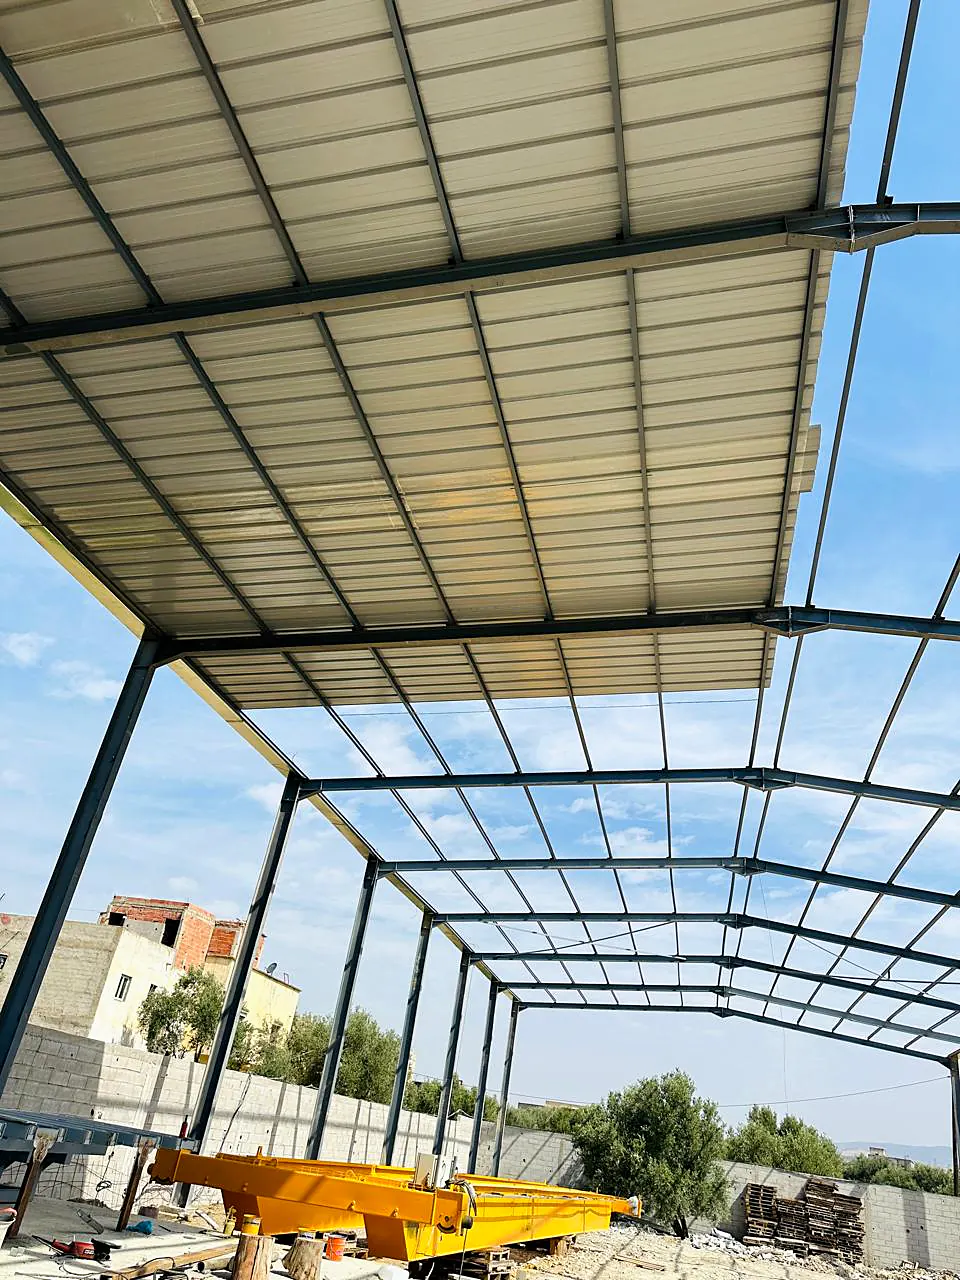
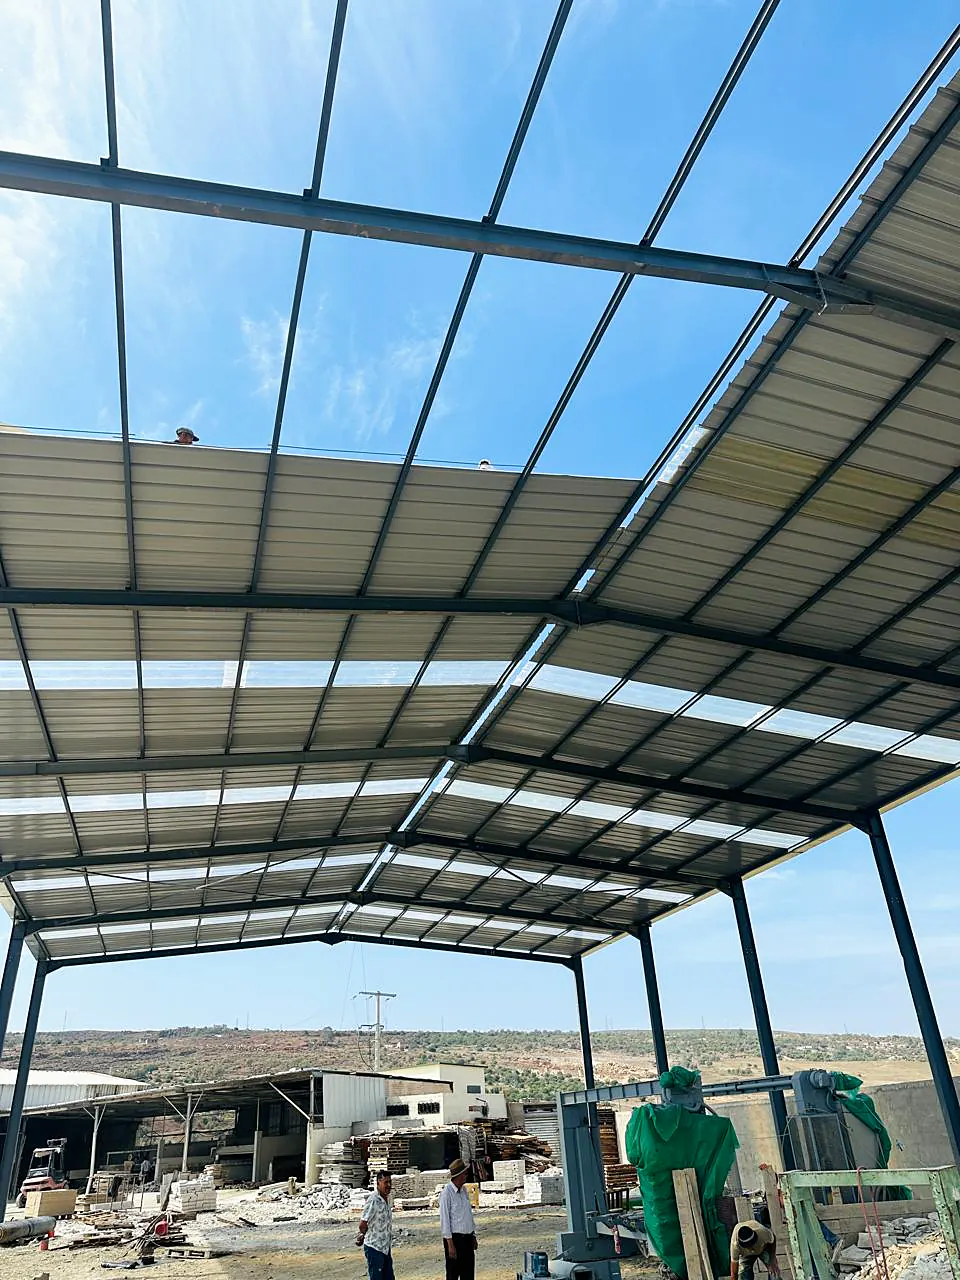
  • Underside of a steel warehouse being roofed, with profiled steel sheets and strips of translucent rooflights

    Roofing with translucent rooflights

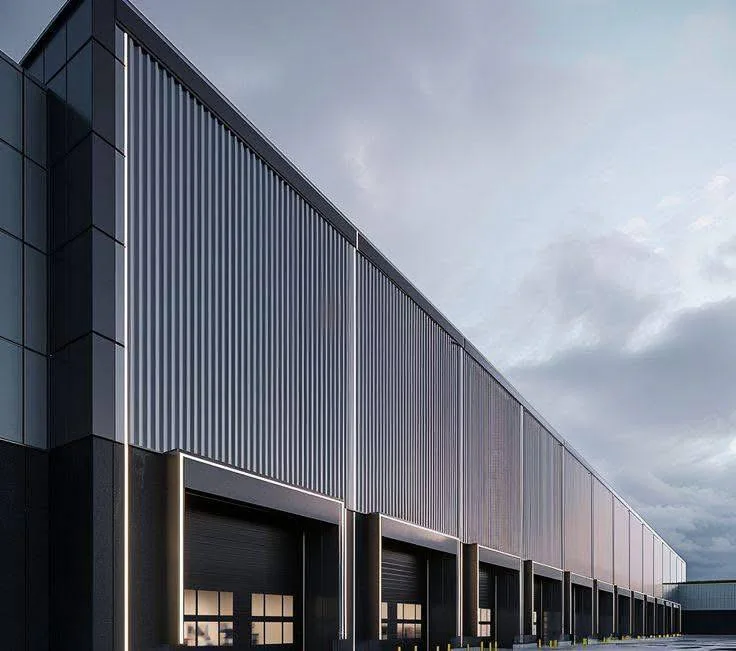
  • Dark metal cladding facade of an industrial building, loading dock doors aligned along the base of the wall

    Metal cladding facade with loading docks

Completed steel buildings

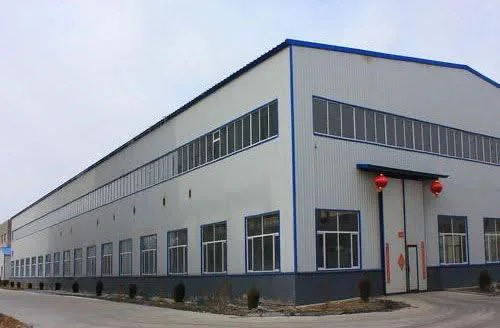
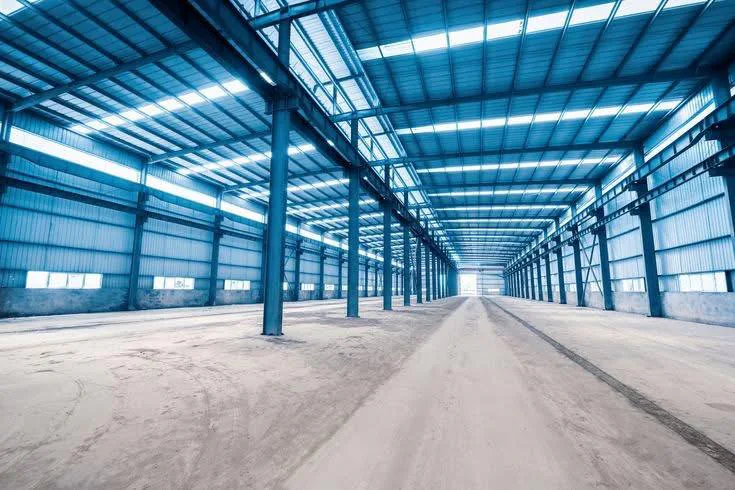
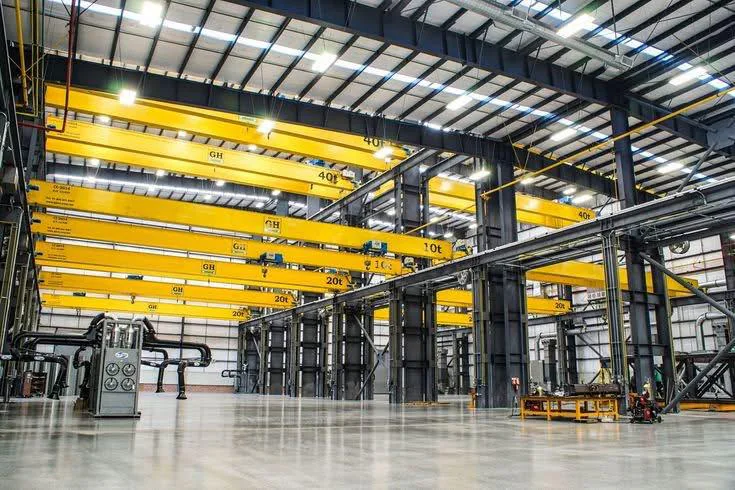
The result: delivered industrial buildings, with their exposed frame, cladding and fittings — here an overhead crane on its supporting structure. Sizing this type of building is covered on our steel warehouse page.

  • Facade of a completed industrial steel building, light cladding with blue-framed windows, main entrance

    Completed industrial steel building

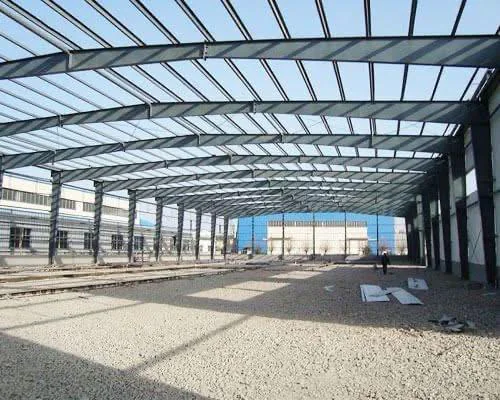
  • Interior view of an empty steel warehouse, exposed steel frame with natural light coming through the roof

    Interior of a steel warehouse, exposed frame

  • Yellow overhead crane running on the crane rails of an industrial steel workshop structure

    Overhead crane on a steel workshop structure

A similar project?

Send us a floor area, a span and an intended use. We will come back with a quotation broken down by item and a realistic lead time.